
Beyond the Rows: Rethinking Classroom Design for the Modern Learner
The Evolution of Modern Classroom Design and Student Engagement
For generations, the traditional classroom was defined by rows of desks facing a single teacher at the front of the room. This layout, designed for standardized instruction and teacher-centered delivery, served its purpose in an era when information was scarce and textbooks were the primary sources of knowledge. However, as our understanding of pedagogical science has evolved, so too has the need for environments that foster collaboration, critical thinking, and active participation. Today, the design of a learning space is not merely an aesthetic choice; it is a fundamental pedagogical tool that directly influences how students interact with information and with one another.
Modern educational philosophy emphasizes that students learn most effectively when they are active participants in the process rather than passive recipients. This shift toward student-centered learning requires a physical environment that is flexible, adaptable, and conducive to a variety of instructional methods. From the furniture selected to the way technology is integrated into the architecture of the space, every decision in school design today serves a specific educational objective.
Creating Flexible Learning Environments
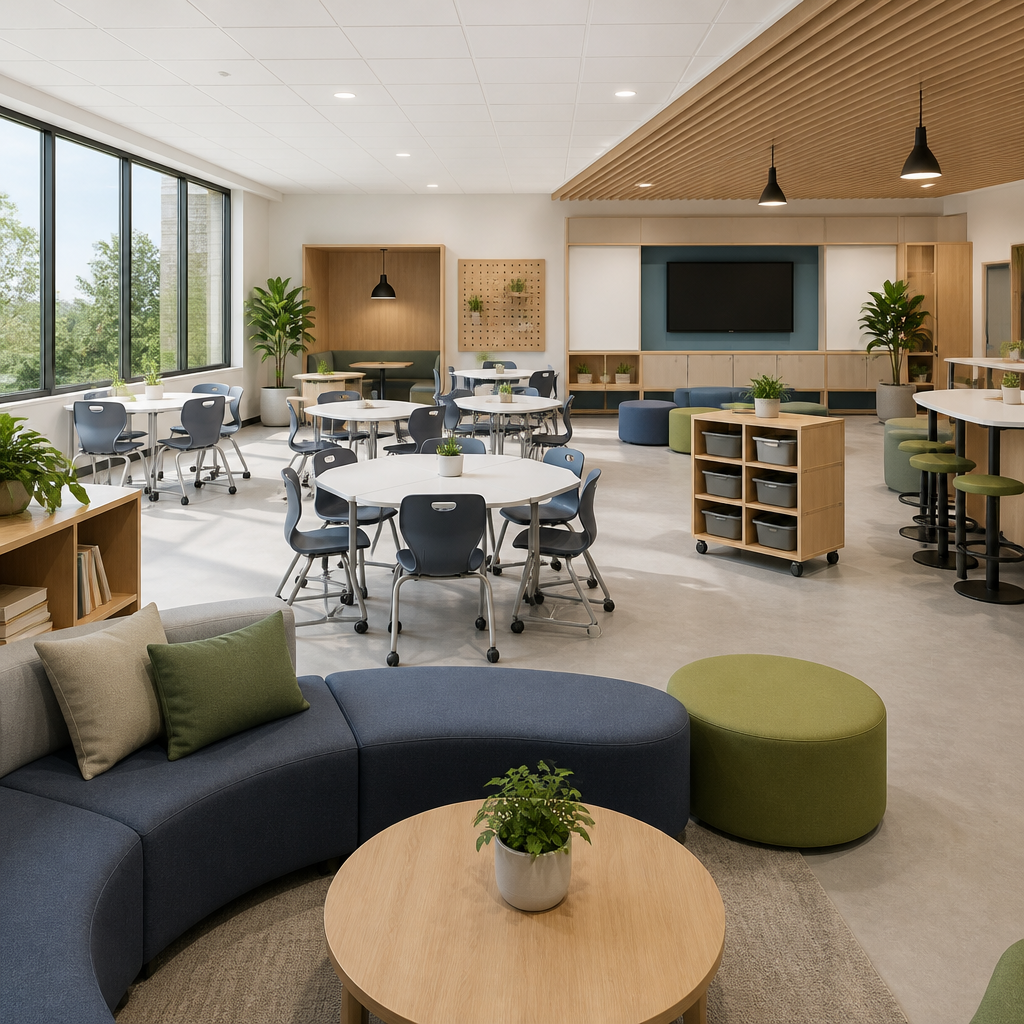
One of the most significant changes in contemporary school architecture is the move toward flexible, multi-purpose classrooms. Instead of fixed, heavy desks, modern schools are investing in lightweight, modular furniture that can be reconfigured in minutes. This adaptability is essential for teachers who transition between individual study, small-group collaboration, and plenary sessions throughout the course of a single lesson.
When a classroom can be transformed from a lecture space to a workshop, it signals to students that their roles are expected to shift as well. When furniture is arranged in clusters, it promotes dialogue and peer-to-peer learning. This social aspect of learning is crucial for developing soft skills like communication, empathy, and negotiation, which are often cited by employers as the most critical skills for the 21st-century workforce. By removing physical barriers, schools can lower the psychological barriers to student participation.
The Role of Zonal Design
Beyond simple furniture mobility, many forward-thinking schools are adopting a “zonal” approach to design. Instead of one uniform space, the classroom is divided into distinct zones that support different cognitive activities. These zones might include:
- The Focus Zone: A quiet area designed for deep work, reading, or independent research, often characterized by lower lighting and sound-absorbing materials.
- The Collaboration Zone: An open area with large tables and collaborative digital displays where students can brainstorm and tackle group projects.
- The Presentation Zone: A space equipped with recording technology or a small stage area where students can practice public speaking or share their findings with peers.
- The Maker Zone: A dedicated corner featuring hands-on tools, arts supplies, or STEM kits for tactile, experiential learning.
By providing these distinct environments within a single room, educators empower students to choose the setting that best matches their current learning task, fostering a sense of autonomy and self-regulation.
Integrating Technology Without Overpowering the Space
The integration of technology into the classroom is another hallmark of modern education, but it must be done with caution. Simply filling a room with tablets or interactive whiteboards does not guarantee better learning outcomes. In fact, excessive or poorly placed technology can sometimes create more distractions than benefits. Effective classroom technology design focuses on seamless integration—making the tools feel like natural extensions of the learning process rather than disruptions.
One of the most important aspects of integrating technology is ensuring it supports the physical flow of the room. For instance, rather than having cables running across the floor, modern schools prioritize wireless connectivity and strategically placed charging stations. Furthermore, interactive displays are often mounted on movable stands or walls that allow students to move around and collaborate, rather than forcing everyone to sit facing a single screen at the front of the room.
The Impact of Biophilic Design on Student Well-being
As we spend more time indoors, the importance of bringing nature into the classroom has become increasingly clear. Biophilic design—the practice of incorporating natural elements into the built environment—has been shown to have a measurable impact on student well-being and academic performance. Studies have consistently demonstrated that exposure to natural light, fresh air, and greenery can reduce stress levels, improve concentration, and boost mood.
Schools can implement biophilic design in several practical ways:
- Natural Lighting: Maximizing daylight not only reduces energy consumption but also helps regulate the circadian rhythms of students, keeping them more alert during school hours.
- Indoor Plants: Beyond their aesthetic value, plants help purify the air and can create a calming visual focal point in the room.
- Views of Nature: Where possible, positioning desks to look out at trees or natural landscapes can provide necessary “visual breaks” that reduce cognitive fatigue.
- Natural Materials: The use of wood, stone, or cork can make a room feel warmer and less sterile than a space filled with plastic and metal.
Fostering Community Through Shared Spaces
The learning experience does not begin and end at the classroom door. The corridors, library, cafeteria, and common areas of a school play an equally significant role in student development. Many modern school designs treat these “transitional spaces” as extensions of the classroom—often referred to as “learning commons.”
These areas are designed to be inviting, with comfortable seating and open layouts that encourage casual interactions between students of different ages and backgrounds. This cross-pollination of ideas is vital for fostering a cohesive school culture. When schools prioritize communal spaces, they are intentionally creating opportunities for informal mentorship and collaborative play, which are as educational as any lesson plan.
Challenges in Implementing Modern Classroom Design
Despite the clear benefits of modern, flexible design, many schools face significant challenges in implementation. The most common hurdle is budget. Replacing traditional furniture and retrofitting an older building with new technology and lighting solutions can be expensive. However, it is important to view these changes as long-term investments in student success rather than immediate operational costs.
Another challenge is the “cultural” shift required. Teachers who have spent their entire careers in traditional classrooms may feel intimidated or unsure about how to effectively manage a dynamic, open-plan space. This highlights the importance of providing professional development that focuses not just on teaching methods, but also on how to effectively utilize new physical environments. Change management is just as important as the physical change itself.
Conclusion: Designing for the Future
The classroom is the stage upon which the drama of education unfolds. By intentionally designing these spaces to be flexible, sustainable, and student-centered, we can create environments that do more than house students—they can actively support and inspire their learning journeys. As educational needs continue to evolve, our schools must remain adaptive, proving that physical spaces are never “finished” but are instead living environments that grow alongside the students they serve. Investing in thoughtful classroom design is, ultimately, an investment in the human potential of every student who walks through the door.
0 Comments