
Redefining the Classroom: How Physical Design Shapes Modern Learning
The Evolution of Modern Classroom Design and Student Engagement
The physical environment of a classroom is often described as the “third teacher,” and for good reason. For decades, the traditional rows of desks facing a chalkboard defined the educational experience. However, as pedagogical approaches shift toward student-centered learning, collaborative projects, and the integration of technology, school leaders and educators are reimagining what a learning space should look like. Modern classroom design is no longer just about aesthetics; it is a deliberate strategy to foster deeper student engagement, improve academic performance, and cater to the diverse learning needs of the 21st-century student.
Beyond the Traditional Rows: Creating Flexible Learning Environments
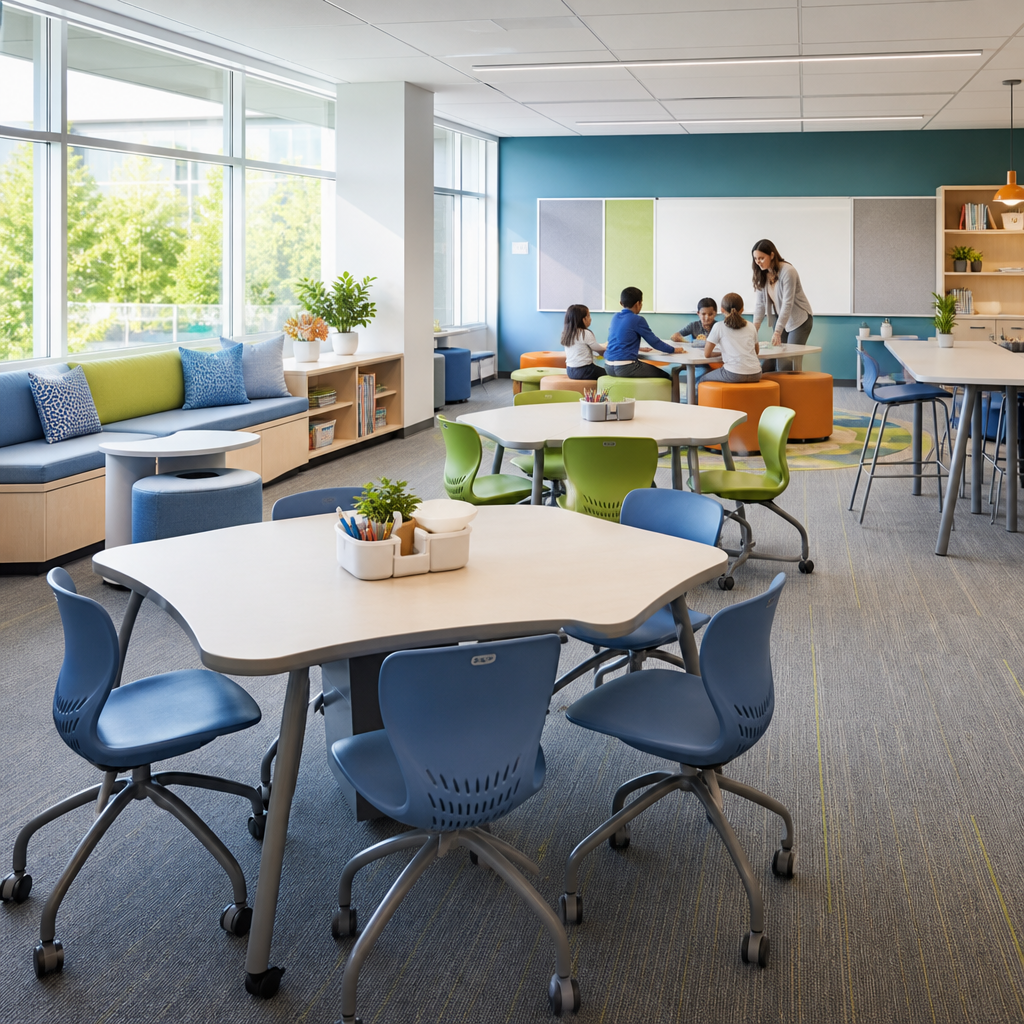
One of the most significant shifts in educational architecture is the move toward flexible, modular classroom furniture. Static, heavy desks are increasingly being replaced by lightweight, stackable, and ergonomic alternatives that can be reconfigured in minutes. This adaptability allows teachers to transition seamlessly from a whole-group lecture to small-group collaborative work or independent study spaces without wasting precious instructional time.
The Importance of Comfort and Ergonomics
Students spend a significant portion of their waking hours in classrooms. When seating is uncomfortable or poorly designed, it can lead to restlessness, poor posture, and decreased attention spans. Ergonomic chairs that encourage movement—such as wobble stools or chairs with adjustable height—allow students to stay physically active while remaining seated. This subtle movement is especially beneficial for kinesthetic learners and students with attention-related challenges, helping them channel their energy into their academic tasks rather than fighting the discomfort of a rigid seat.
Zoning for Different Activities
Modern classrooms often feature distinct “zones” that support different learning modalities. These might include:
- The Collaboration Hub: Areas equipped with large tables and collaborative digital tools where students work together on problem-solving tasks.
- The Quiet Reflection Corner: A low-stimulus area with soft seating or partitions, ideal for reading, journaling, or independent focus.
- The Interactive Presentation Space: An open area where students can showcase their work to peers, fostering public speaking and presentation skills.
- The Maker or Creative Zone: A space stocked with hands-on materials, art supplies, or tech equipment like 3D printers and tablets for project-based learning.
The Role of Natural Light and Biophilic Design
Research consistently shows that the physical environment has a direct impact on student well-being and cognitive performance. Natural light is perhaps the most critical component. Classrooms with ample access to windows have been linked to better mood, higher energy levels, and even improved academic outcomes. When access to windows is limited, schools are increasingly turning to biophilic design—integrating natural elements like indoor plants, nature-inspired patterns, and earth-toned color palettes—to reduce stress and enhance student creativity.
Beyond light, air quality and acoustic control are vital. High noise levels in an open-concept classroom can hinder concentration. The use of sound-absorbing materials like acoustic ceiling tiles, wall panels, and carpets is essential for maintaining an environment where every student can hear the teacher and focus on their work. These subtle adjustments to the sensory landscape of the room play a massive role in creating a classroom that feels inviting rather than overstimulating.
Technology Integration Without Clutter
Technology is now an inseparable part of modern education, but it brings unique design challenges. Cable management, charging stations, and easy access to high-speed connectivity are no longer “optional extras” but essential infrastructure. A well-designed classroom hides the wires while keeping the devices front and center. Furthermore, technology should be distributed throughout the room rather than concentrated in one “computer corner.” By integrating charging docks into mobile furniture, schools ensure that technology is treated as a tool for learning—much like a pen or a notebook—rather than a destination students must travel to.
How Physical Spaces Influence School Culture
The way a school is designed sends a silent message to its students about what is valued. A school that emphasizes rigid, uniform rows might subconsciously promote compliance and passive learning. Conversely, a school with diverse, flexible spaces signals that it values creativity, dialogue, and individual agency. When students are given the choice of where to work—perhaps opting for a standing desk or a comfortable floor cushion—they feel a sense of ownership over their learning process. This agency is a key driver of intrinsic motivation, which is vital for long-term academic success.
Teachers also benefit immensely from these design shifts. A space that is easy to rearrange is a space that supports a wider variety of teaching strategies. When a teacher can quickly group students together, they are more likely to implement high-impact instructional practices like peer-assisted learning or Socratic seminars. In this sense, the physical classroom acts as a partner in pedagogy, empowering teachers to do their best work.
Addressing Potential Challenges
While the benefits are clear, implementing these changes is not without its hurdles. Budget constraints are often the most immediate concern. However, schools do not need to renovate entire buildings overnight. Small, incremental changes—such as replacing a few sets of desks each year or introducing portable whiteboards—can have a cumulative impact. Another challenge is teacher training; educators need support to understand how to maximize the potential of a flexible classroom. Professional development should include sessions on how to manage movement, facilitate collaborative groups, and maintain order in an adaptable space.
Furthermore, school administrators must ensure that equity remains a priority. Modern design features should be implemented across all classrooms, not just in specific departments or grade levels. Every student, regardless of their background or academic track, deserves a learning environment that is designed to help them thrive.
Conclusion: Building for the Future
The classroom of the future is not a futuristic pod or a sterile lab; it is a human-centered space that is designed to support the multifaceted needs of today’s learners. By prioritizing flexibility, natural sensory input, and intentional zoning, schools can create environments that do more than house students—they inspire them. As we continue to move toward more personalized, student-led models of education, the physical layout of our schools must evolve in tandem. By investing in thoughtful classroom design, we are investing in the comfort, focus, and creativity of the next generation, providing them with the foundation they need to succeed in a complex and ever-changing world.
0 Comments